
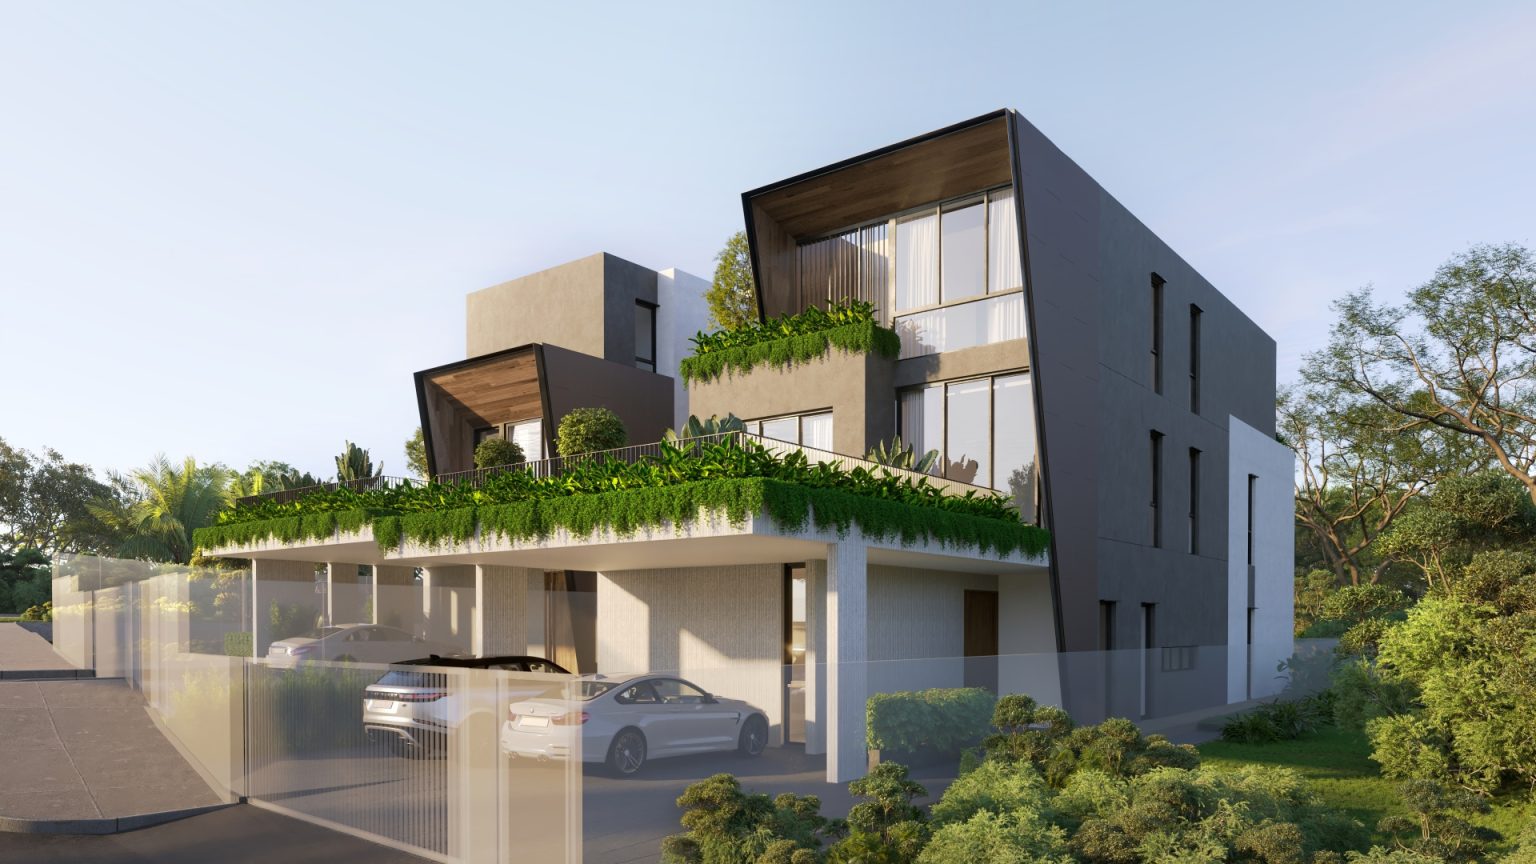
Anagram Homes · Tan Boon Chong Avenue · D10
Two bungalows in Holland. That is the whole release.
A pair of freehold detached houses at 1 and 1A Tan Boon Chong Avenue by Aurum Land, designed by Park + Associates and built by Woh Hup. Sales launched in September 2026: 1A is now on sale, while 1 is available by private enquiry only.
- Status
- Now selling
- Homes
- 2 detached
- Tenure
- Freehold
- Developer
- Aurum Land
- Architect
- Park + Associates
- Builder
- Woh Hup
- Target TOP
- Q3 2027
Why this release is different
Most new landed launches come in rows of terraces or semi-detached houses. This one is two detached bungalows on a quiet street off Holland Road, and nothing else. Each sits on its own freehold plot of about 4,700 to 6,000 sq ft and has more than 10,800 sq ft of built-up space over a basement, two storeys and an attic.
It is the second Anagram Homes project. The first, eight landed homes at Kheam Hock Road, is fully sold. Aurum Land has kept the same builder and the same design approach here, and has again left room for buyers to customise the layout while construction is at an early stage.
Status as of 16 October 2026: 1A is on sale at a guide price of S$19.8M; 1 is not actively offered and is available by private enquiry only.
The two homes
1A or 1 Tan Boon Chong Avenue
1A Tan Boon Chong Avenue
- 5 en-suite bedrooms, 8 bathrooms
- 2 entertainment rooms and a helper's room
- Land about 4,661 sq ft (433.00 sqm)
- Built-up about 10,831 sq ft (1,006.21 sqm)
- Private pool and lift · parking for up to 3 cars
S$19,800,000
Turnkey interior design privileges (ask us for details)
Guide price · ≈ S$4,248 psf on land · ≈ S$1,828 psf on built-up
Ask about 1A1 Tan Boon Chong Avenue
- 6 en-suite bedrooms, 7 bathrooms
- 3 entertainment rooms, a powder room and a helper's room
- Land about 6,018 sq ft (559.10 sqm)
- Built-up about 11,218 sq ft (1,042.16 sqm)
- Private pool and lift · parking for up to 4 cars
By private enquiry
Not actively offered for sale at present. Serious buyers may enquire privately.
Ask about 1Land and floor areas are approximate and subject to final survey. Guide prices may change.
Photos
Inside the bungalows
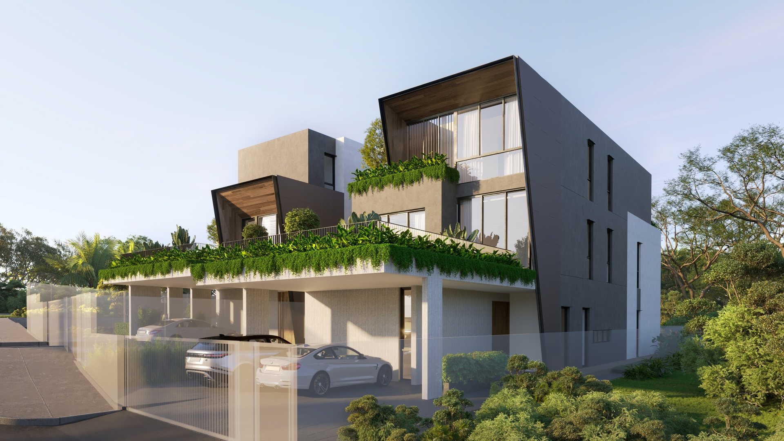
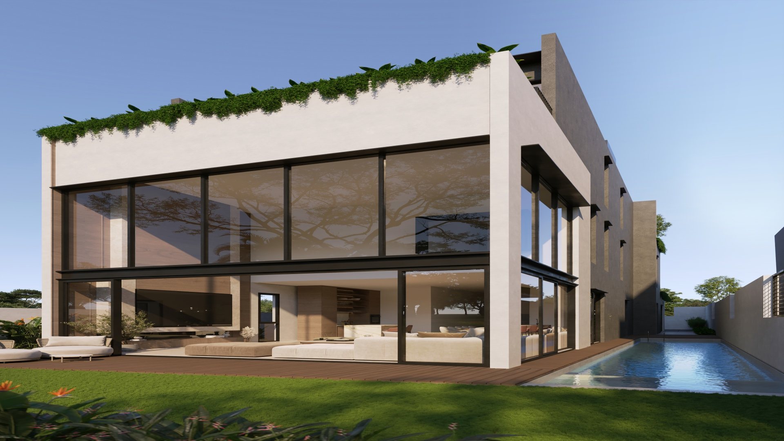
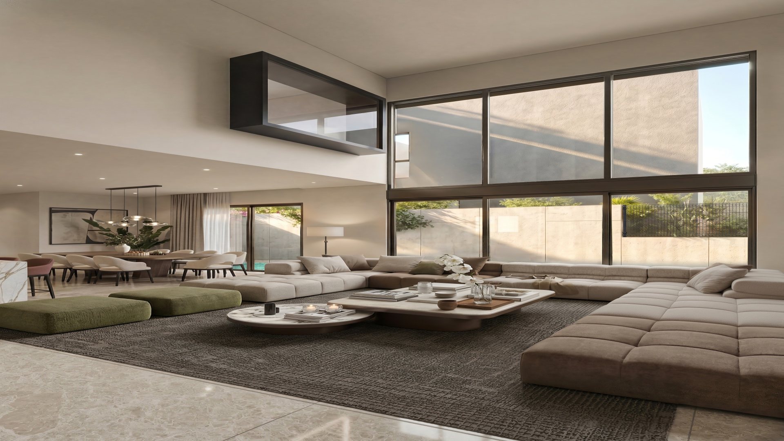
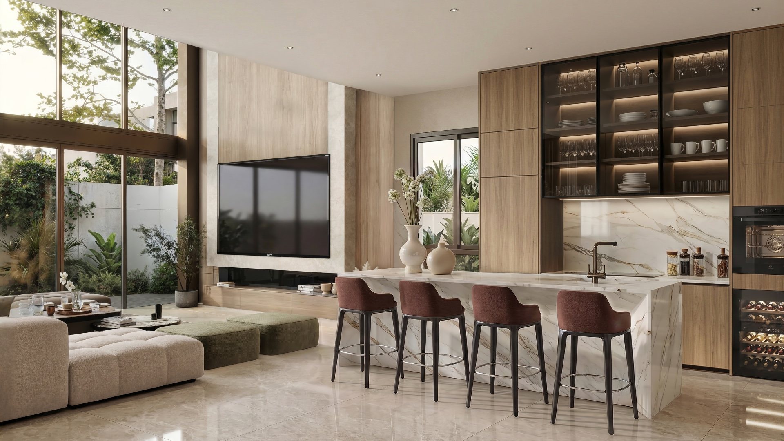
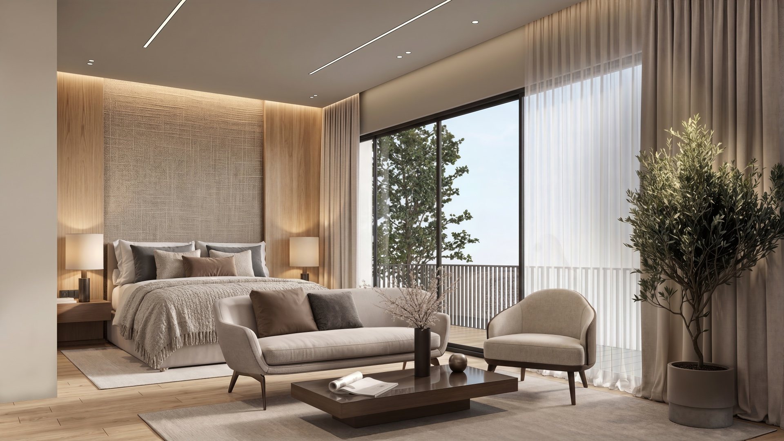
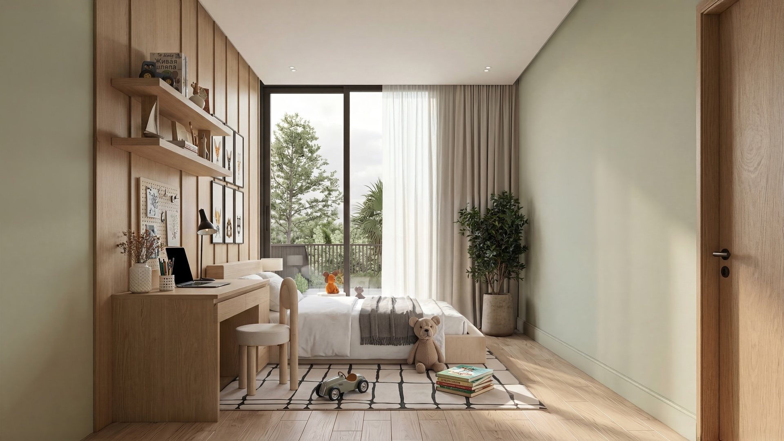
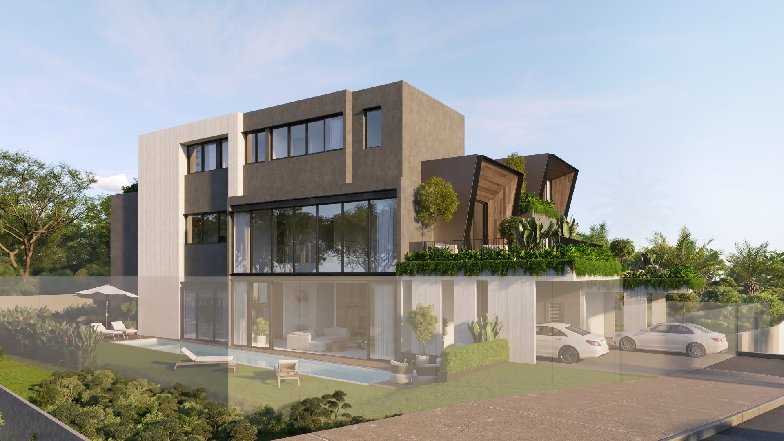
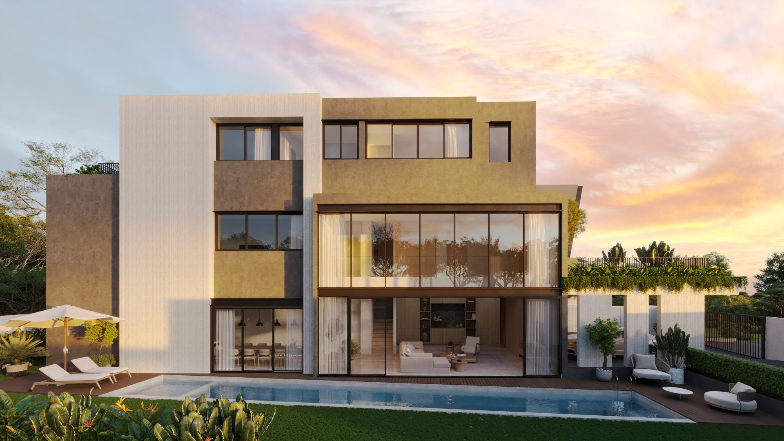
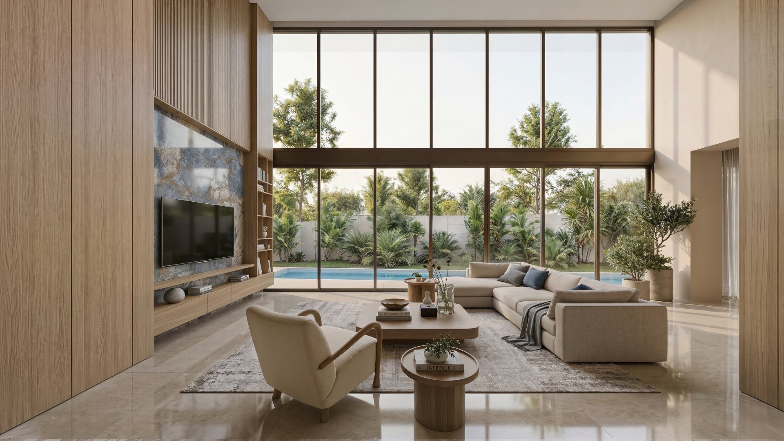
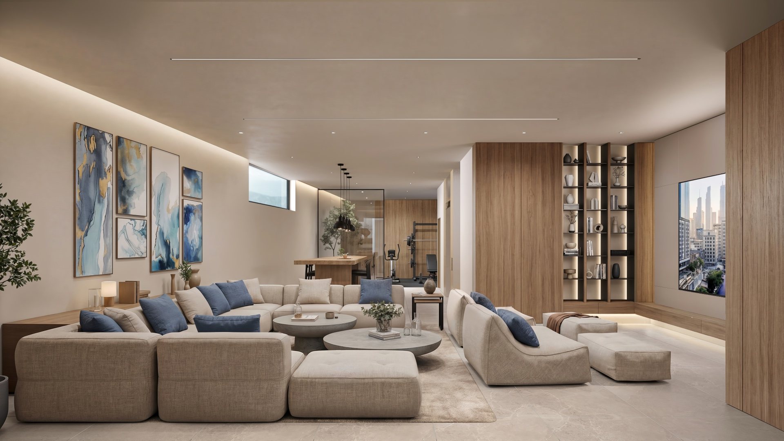
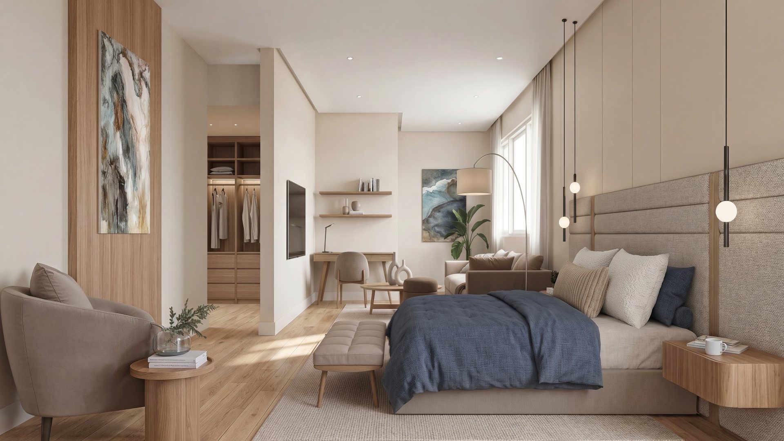
Artist's impressions supplied by the developer; finishes and furniture are indicative. Ask for the full photo set and e-brochure.
Design
Two siblings, not twins
Park + Associates designed the pair around seijaku, the Japanese idea of serenity and stillness. The houses share a language of deep framing hoods and grounded materials, but each is shaped to its own plot, so they read as related rather than identical.
Inside, the main event is a 6.7 m double-volume living room. A basement entertainment room has a viewing panel into the pool, and a private lift serves every floor.
| Space | Est. ceiling height |
|---|---|
| Double-volume living room | 6.7 m |
| First storey | 3.1 m |
| Second storey | 2.9 m |
| Attic | 2.9 m |
| Basement | 2.7 m |
Estimates for both homes. At 1 Tan Boon Chong Avenue the living room is 6.7 m in its double-volume area and 3.1 m elsewhere. Subject to final construction tolerances.
Fittings and finishes
| Kitchens | V-ZUG appliances: dry kitchen with combi steam oven, electric hob, integrated fridge-freezer and wine chiller; wet kitchen with Combair oven, 5-zone gas hob, dishwasher, washer and dryer; sintered stone counter |
|---|---|
| Deliveries | Dedicated parcel compartment |
| Bathrooms | Kohler fittings; freestanding bathtub in the master bath |
| Lift | KONE 630 kg (8-person) private lift to every level |
| Air-conditioning | Mitsubishi Electric ducted and split systems |
| Smart home | SIMON wireless smart-home panels, smart lighting and a digital lockset |
| Joinery | BLUM fittings for kitchen and wardrobe systems |
| Water and security | Tomal drinking-water filtration; Caerus intercom and perimeter cameras |
| Floors | Marble in living, dining and dry kitchen; engineered oak in bedrooms; composite timber pool deck |
As indicated by the developer; brands may be substituted with equivalents. The Sale and Purchase Agreement governs.
Location
Holland, among the bungalows
Tan Boon Chong Avenue sits next to the Queen Astrid Park, Oei Tiong Ham Park and Leedon Park Good Class Bungalow areas. Everyday shopping is a short walk away at Jelita, the Rail Corridor is around the corner, and Holland Village is about 15 minutes on foot.
Schools
- Henry Park Primary School537 m
- ACS (International)1.39 km
- Anglo-Chinese Junior College1.46 km
- Dover Court International School1.57 km
- Fairfield Methodist (Secondary)1.62 km
- ACS (Independent)1.63 km
- Fairfield Methodist (Primary)1.68 km
- Hwa Chong International1.79 km
- Methodist Girls' School1.98 km
Transport
- Holland Village MRT (CCL)1.1 km
- Sixth Avenue MRT (DTL)2.2 km
- Buona Vista MRT (EWL/CCL)2.3 km
- one-north MRT (CCL)2.4 km
- Maju MRT (CRL, ~2032)3.7 km
- PIE via Eng Neo Ave4 km
- AYE via Clementi Ave 64.3 km
Shopping and dining
- Jelita (Cold Storage)450 m
- One Holland Village1.1 km
- The Star Vista1.8 km
- Ghim Moh Link (Sheng Siong)3 km
- Dempsey Hill4.4 km
Green space and healthcare
- Rail Corridor, Jalan Jelita350 m
- Raffles Medical, Holland V1.3 km
- Singapore Botanic Gardens3.9 km
- Gleneagles Hospital3.9 km
- MacRitchie Reservoir7.1 km
Approximate distances by road unless noted. Maju is an upcoming Cross Island Line station (LTA projects about 2032). Open in Google Maps.
Timeline
From approval to keys
- Apr 2026 Written Permission obtained
- May 2026 Building Plan approved
- Jun 2026 House numbering approved
- Jul 2026 Early-bird preview; SLA land lot approved
- Aug 2026 Dry-kitchen mock-up ready
- Sep 2026 Official sales launch
- Q3 2027 Target completion (TOP)
Customisation
What you can still change
| Change | Generally until |
|---|---|
| Swapping bathroom feature tiles | October 2026 |
| Room configuration and layout | October 2026 |
| M&E (mechanical and electrical) | November 2026 |
| Carpentry modifications | November 2026 |
Windows depend on construction progress. Confirm current cut-offs with the developer before committing.
FAQ
Questions buyers ask
Where exactly is Anagram Homes at Tan Boon Chong Avenue?
The two bungalows are at 1 and 1A Tan Boon Chong Avenue, a quiet residential street in District 10 between Holland Road and Bukit Timah, beside the Queen Astrid Park, Oei Tiong Ham Park and Leedon Park landed estates.
Are the bungalows freehold?
Yes. Both homes are freehold detached bungalows.
What are the guide prices?
1A Tan Boon Chong Avenue has a guide price of S$19.8 million (about S$4,248 psf on land and S$1,828 psf on built-up area). 1 Tan Boon Chong Avenue is not actively offered for sale at present and is available by private enquiry only. Prices are as of 16 October 2026 and can change.
Can foreigners buy these bungalows?
Landed homes in Singapore are restricted residential property. Foreigners generally need approval from the Land Dealings Approval Unit (SLA) before buying, and approval is not automatic. Singapore citizens can buy without this approval.
When will the homes be completed?
The developer is targeting completion (TOP) in the third quarter of 2027. Building Plan approval was obtained in May 2026 and sales launched in September 2026.
How close is Henry Park Primary School?
About 537 m, within the 1 km band used for Primary 1 registration priority. Confirm the distance for the exact address with the SLA OneMap school query.
A second write-up of this project, with the same facts, is on New Launches Condo.